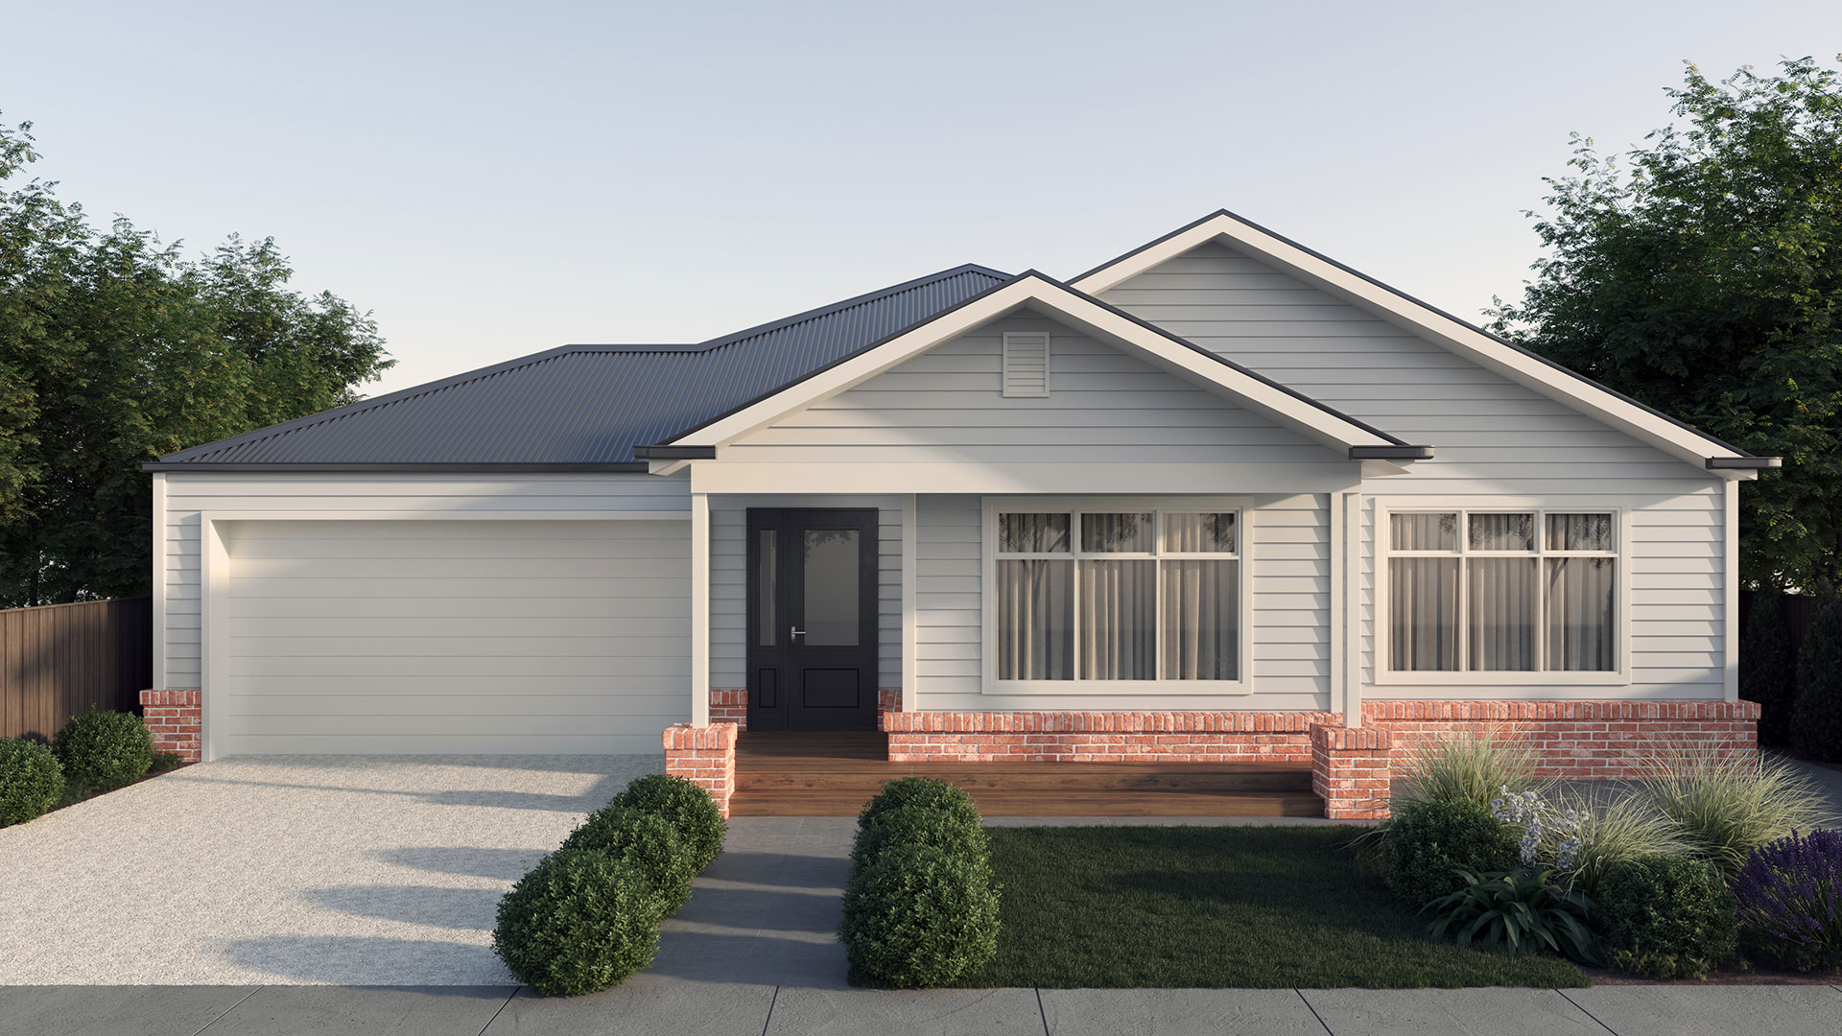
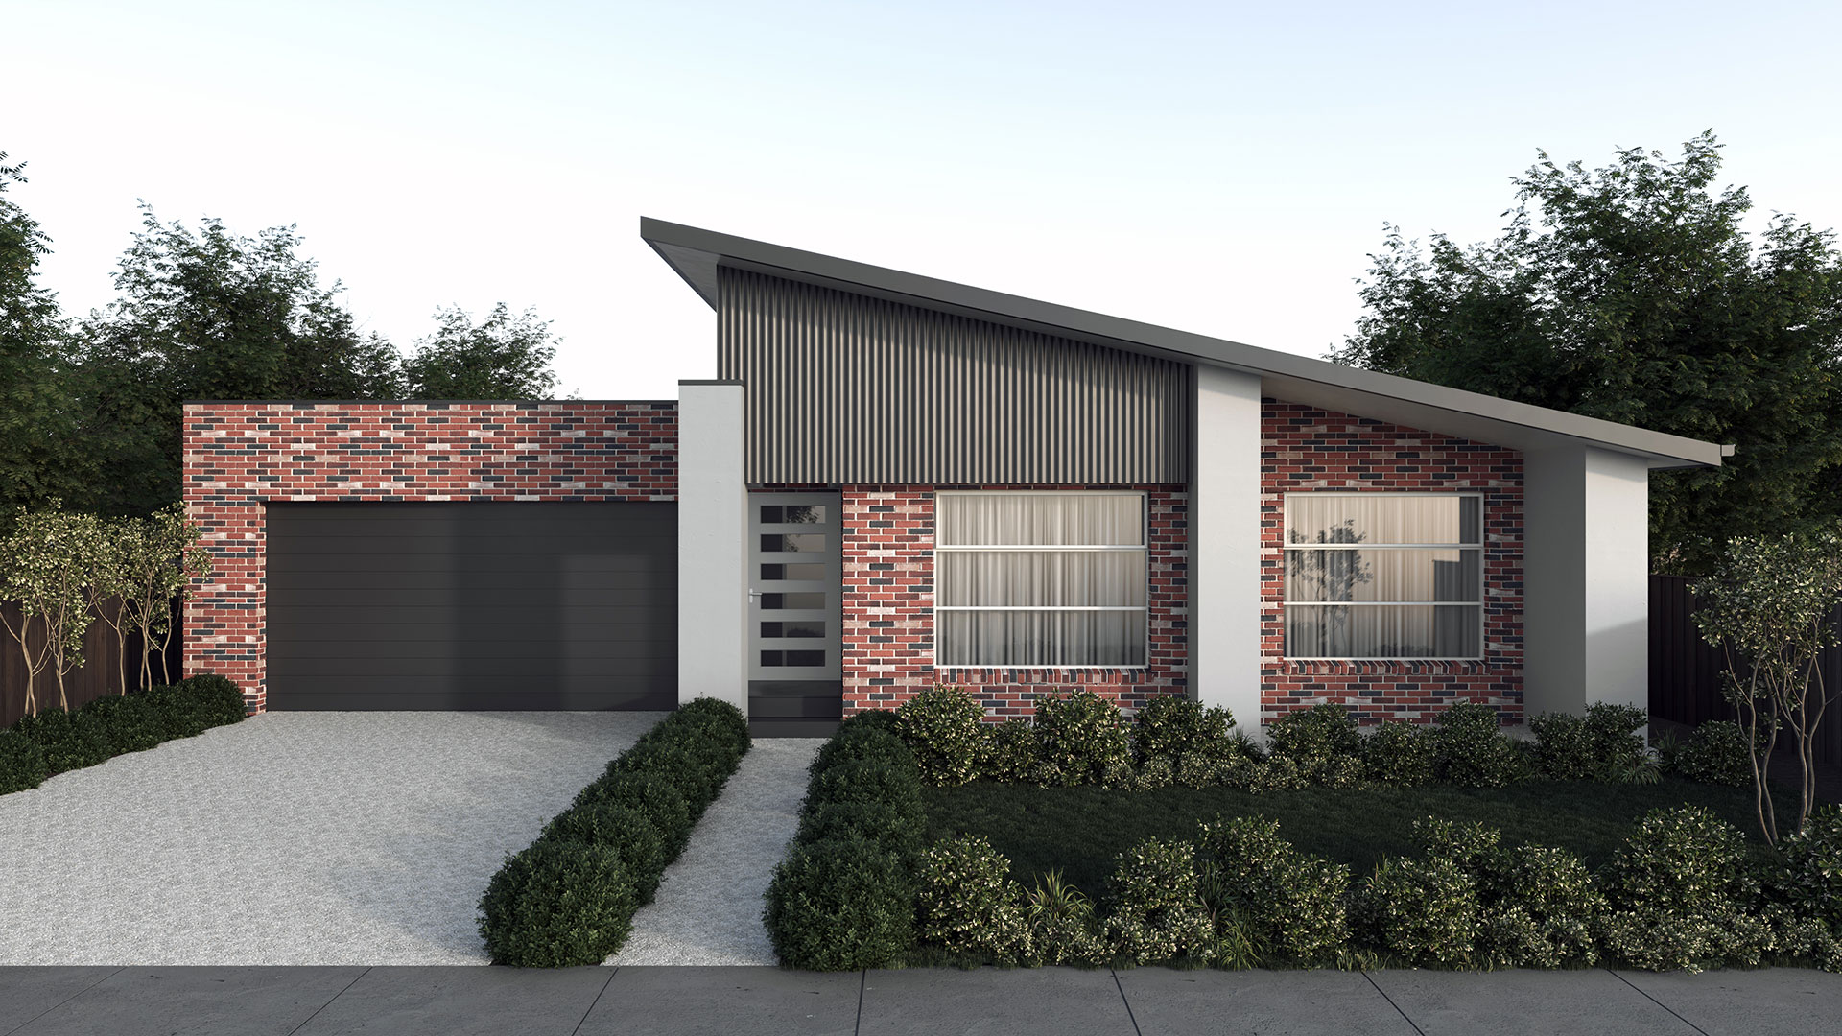
Bayberry (NDIS)


14.30 metres
The popular Bayberry design has been thoughtfully adapted into a fully accessible NDIS home, offering the highest level of support for individuals with complex physical needs.
At its heart is an open-plan kitchen, dining and living space, now featuring a fully accessible kitchen with a pull-out pantry and adjustable benchtop. Two spacious bedrooms each include private ensuites with roll-in showers and adjustable showerheads for ease and comfort.
Designed for independence, ease of movement and modern living, this home balances function with thoughtful design.
Key Features:
- Wide doorways and hallways for smooth access
- Zero-step entry points with ramp access
- Roll-in showers with handheld, adjustable showerheads
- Accessible kitchen with pull-out pantry and adjustable bench
- An open-plan layout for easy flow throughout the home
Facades